
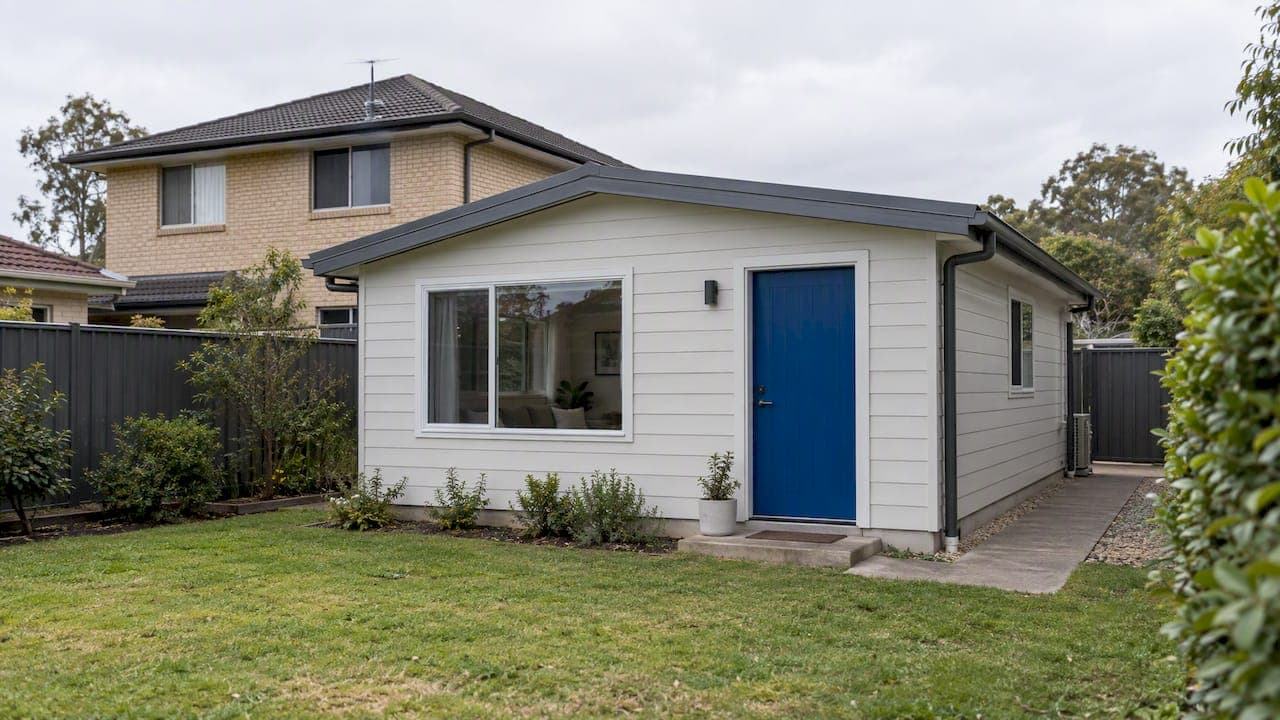
In NSW a granny flat is legally a secondary dwelling: a self-contained home on the same lot as your main house. You can usually build one through a fast-tracked Complying Development Certificate (CDC) if your lot is at least 450m² and the site has no major constraints. If it doesn't, you need a Development Application (DA) with your council. Most of the cost and delay in these projects comes from finding out which pathway you're on too late.
This guide covers what the rules say, where they get tricky, and how to check your own lot before you pay a designer or builder.
TL;DR
- A granny flat is a "secondary dwelling" under the State Environmental Planning Policy (Housing) 2021. It must be self-contained and sit on the same lot as the principal dwelling.
- The CDC route generally needs a lot of at least 450m². Smaller lots, or sites with constraints such as bushfire, heritage or flooding, usually mean a DA.
- Floor area is capped, and the calculation now counts attached structures such as carports, decks and verandahs. Check the current wording before you finalise a design.
- The approval certificate is not the finish line. You need a Construction Certificate and a final Occupation Certificate before anyone moves in or pays rent.
- Check your address against zoning and local controls first. State rules are only the baseline.
Table of Contents
- What counts as a granny flat in NSW
- The two approval pathways: CDC or DA
- Lot size and site requirements
- Granny flat size limits
- Setbacks, height and private open space
- Land tax, rent and ownership
- After approval: Construction Certificate and Occupation Certificate
- Hiring a builder
- Where the rules go wrong for owners
- Our view: check the site before you fall for the design
- Check your lot before you commit
- FAQ
- Sources
What counts as a granny flat in NSW
The NSW Department of Planning describes a secondary dwelling, or granny flat, as a self-contained dwelling that can sit within, attached to, or separate from another dwelling on the same site. Secondary dwellings are permitted in residential zones R1, R2, R3, R4 and R5.
Two words matter here: "self-contained" and "same lot". Self-contained means its own kitchen, bathroom and living area. A bedroom extension off the main house doesn't qualify. Same lot means the flat can't be on a separate title. A council fact sheet uses the same definition: established in conjunction with a principal dwelling on one lot.
A granny flat doesn't have to house a grandparent. Family, tenants and teenagers are all common occupants. The rules that follow apply either way.
The two approval pathways: CDC or DA
NSW gives you two routes. The NSW Planning Portal explains that a council or an accredited certifier can certify a granny flat as complying development without a development application, provided the proposal meets the set standards.
| CDC (complying development) | DA (development application) | |
|---|---|---|
| Who decides | Council or private accredited certifier | Your local council |
| Basis | Fixed, objective standards: you meet them or you don't | Merit assessment against the local plan |
| Typical use | Standard lots with no major constraints | Smaller lots, constrained sites, or designs that depart from the standards |
| Flexibility | Low | Higher, but slower and less predictable |
| Neighbour notification | Notice is generally given for CDCs | Council exhibits and considers submissions |
The catch is the "all or nothing" nature of a CDC. If one standard isn't met, the whole proposal falls out of the pathway. We've written about this in our NSW CDC checklist, which explains why a missing document or a single failed standard can sink a lodgement.
The state government is also working on this. The Planning Portal notes that proposed variations to the Codes SEPP are being consulted on, to let minor departures from standards be assessed through a more efficient pathway than a full DA. Until that is in force for your situation, treat the standards as strict.
Lot size and site requirements
The headline number is 450m². Under the Housing SEPP, a CDC is generally available when the lot has at least that area. The Planning Portal's granny flat guidance and the Housing SEPP summary both point to it as the standard threshold. An exception applies where the secondary dwelling sits entirely within the existing house.
Beyond lot size, expect a certifier to check:
- Zoning. The land must be in a residential zone where secondary dwellings are permitted.
- One secondary dwelling per lot. A second granny flat is a DA matter.
- Lot type. The flat must be on the same lot as the main house, not a separate title.
- Site constraints. A council fact sheet lists bushfire risk, heritage status and acid sulfate soils as examples of conditions that can push a project out of the CDC pathway and into a DA. Flood-prone and environmentally sensitive land are other common triggers.
- Local controls. State policy sets the baseline, but local environmental plans and development control plans can add requirements on heritage, environmental sensitivity and local character.
A lot that is 450m² on paper can still fail. A narrow frontage, a protected tree, a drainage easement or a bushfire rating can each change the answer. That's why a quick desktop check before design work saves money.
Granny flat size limits
Floor area is where most owners get caught out, because online summaries disagree and the rules have been amended.
The NSW Department of Planning states that the maximum floor area for a secondary dwelling is 60m² or 25% of the principal dwelling's total floor area, whichever is greater. The same page says that the calculation includes the principal dwelling, the secondary dwelling and attached structures such as carports, garages, balconies, decks, patios, pergolas, terraces and verandahs.
In practice that means:
- Don't design to 60m² by habit. Many builder brochures still quote 60m² as a flat number. Whether the 25% alternative helps you depends on your principal dwelling and on the pathway you use. Confirm with your certifier or council.
- Count the extras. A generous deck, a carport and a pergola all feed into the total. They can push a design over the limit even if the internal living area looks fine.
- Ask how area is measured. Internal floor area, gross floor area and total floor area are different measures. Ask whoever is assessing your plans which one applies to your pathway.
If your design is larger than the CDC standards allow, a DA lets council assess it on merit, but there's no guarantee of approval.
Setbacks, height and private open space
Setbacks are the distances the building must sit from your boundaries. Under the CDC standards they depend on the lot size, the building height and which boundary you're measuring from, so there isn't one number that fits every block. Rear and side boundaries get different treatment, and corner lots and lots with easements bring extra considerations.

We haven't quoted exact setback figures here, because the numbers you find online come mostly from builders' summaries and they vary between sources and across amendments. Get the figures for your lot from your certifier, or from the relevant provisions on the NSW Planning Portal. A good certifier will mark them on your survey plan before you finalise a design.
Also ask about:
- Building height. Height limits and the setback that applies can change together.
- Private open space. The main house usually has to retain a minimum area of usable outdoor space after the flat is built.
- Trees. Existing trees near the footprint can limit where you build.
- Services. Sewer, stormwater and easements often decide the position of the flat before any rule does.
Land tax, rent and ownership
The tax angle is often skipped. A granny flat can generally coexist with the principal place of residence exemption from land tax, provided the land doesn't exceed 2,100m². The property must continue to be your main residence, and the secondary dwelling must be used for residential purposes. If the land is larger than the threshold, or the owner doesn't meet the occupancy criteria, the property may become subject to land tax assessment.
Land tax is calculated on the three-year average of the unimproved land value set by the NSW Valuer General. If you're planning to rent the flat out, or you don't live in the main house, speak to a tax adviser or Revenue NSW before you commit. The answer turns on your circumstances.
After approval: Construction Certificate and Occupation Certificate
A CDC or DA approval is permission to proceed, not permission to occupy. The NSW Department of Planning's guide to the post-consent process covers new houses and secondary dwellings alike. It describes the steps after approval, including a Construction Certificate if one wasn't part of the original CDC, and a final Occupation Certificate.
The two certificates do different jobs:
- Construction Certificate (CC). Approves the technical design against the Building Code of Australia.
- Occupation Certificate (OC). The legal sign-off that the building can be used. Without it you shouldn't move in or let it out.
The usual causes of delay are a missed inspection and missing paperwork for the BASIX energy and water commitments. Either can stop an OC being issued. A flat without an OC is hard to insure, and it can be hard to rent or sell.
Hiring a builder
For home building work over $20,000, NSW requires a written contract. Fair Trading publishes a plain-English contract template for this size of work. Check the builder's licence before you sign, and ask for evidence of Home Building Compensation Fund insurance where it applies. Do this during planning, not after the slab is poured.
Where the rules go wrong for owners
- Assuming CDC means no constraints. CDC is a narrow pathway, not an exemption.
- Designing first, checking later. A plan drawn without checking zoning, bushfire and heritage can be wasted money.
- Forgetting attached structures in the floor area. Decks and carports count.
- Treating the DA fallback as a minor delay. A DA can add months and change the project's financial case.
- Moving in before the OC. The legal and insurance risk sits with you.
Our view: check the site before you fall for the design
We work with property owners and investors across NSW on early-stage feasibility, and the same pattern keeps showing up. People start with the design they like and then hunt for approval. The better order is the reverse: find out which pathway your lot can use, what the constraints are, and whether the numbers work, and only then commission drawings.
A granny flat is a small project, but it is still a development decision. Build cost, statutory fees, the CDC or DA pathway and the likely end value or rental return all feed into whether it makes sense. A DA instead of a CDC can change the timeline and the holding cost enough to alter the answer.
We also think conclusions should have a person behind them. Automated zoning checks are quick and useful for a first pass, but a site with a heritage overlay, a flood constraint or an unusual shape deserves a human read before you spend serious money. That's why our reports include founder review rather than relying on automated output alone.
— Ashton
Check your lot before you commit
If you want a fast answer on what your address allows, start with our free zoning check at SiteScope. It covers NSW zoning, constraints and a development potential score for any address. If the project looks viable, our paid reports go further into planning controls, statutory costs, build cost estimates, end value, profit margin, CDC versus DA pathways, comparable sales and risk. You can choose a founder-reviewed report, or our Development Concierge, which adds a site inspection, a strategy session and introductions to professionals. We have no lock-in subscription. Our Central Coast page covers that region specifically.
FAQ
Do I need council approval for a granny flat in NSW?
Not always. If your lot and design meet the complying development standards, a council or private certifier can approve it without a DA. If the site has constraints or the design departs from the standards, you'll need a DA with your council.
How big can a granny flat be in NSW?
The Department of Planning states the cap as 60m² or 25% of the principal dwelling's floor area, whichever is greater. The calculation includes attached structures such as decks, carports and verandahs. Confirm the measure that applies to your pathway with your certifier or council.
Can I build a granny flat on a lot smaller than 450m²?
Usually not through a CDC, unless the secondary dwelling is entirely within the existing house. On a smaller lot you would lodge a DA, and council decides on merit under its local controls.
Do I pay land tax if I build a granny flat?
Often not, if the land is under 2,100m² and the property stays your principal place of residence. Larger land or different use can trigger land tax. Check with Revenue NSW or a tax adviser for your situation.
Can I rent out or move into the flat once it's built?
Only after a final Occupation Certificate is issued. Occupying it earlier exposes you to legal and insurance risk.
Sources
- Secondary dwellings, NSW Department of Planning
- Granny flats, NSW Planning Portal
- Online CDC, NSW Planning Portal
- Secondary dwelling fact sheet, Richmond Valley Council
- DA best practice guide for homeowners, NSW Planning Portal
- Land tax fact sheet, Revenue NSW
- Your guide to the post consent process, NSW Department of Planning
- Home building contract for work over $20,000, NSW Fair Trading